Kathy Marotta

BEDS3
BATHS2 full
MLS#10226806
STATUSActive
PROPERTY TYPEResidential - Single Family
SUBDIVISIONnone
NEIGHBORHOODTate County
Property Description
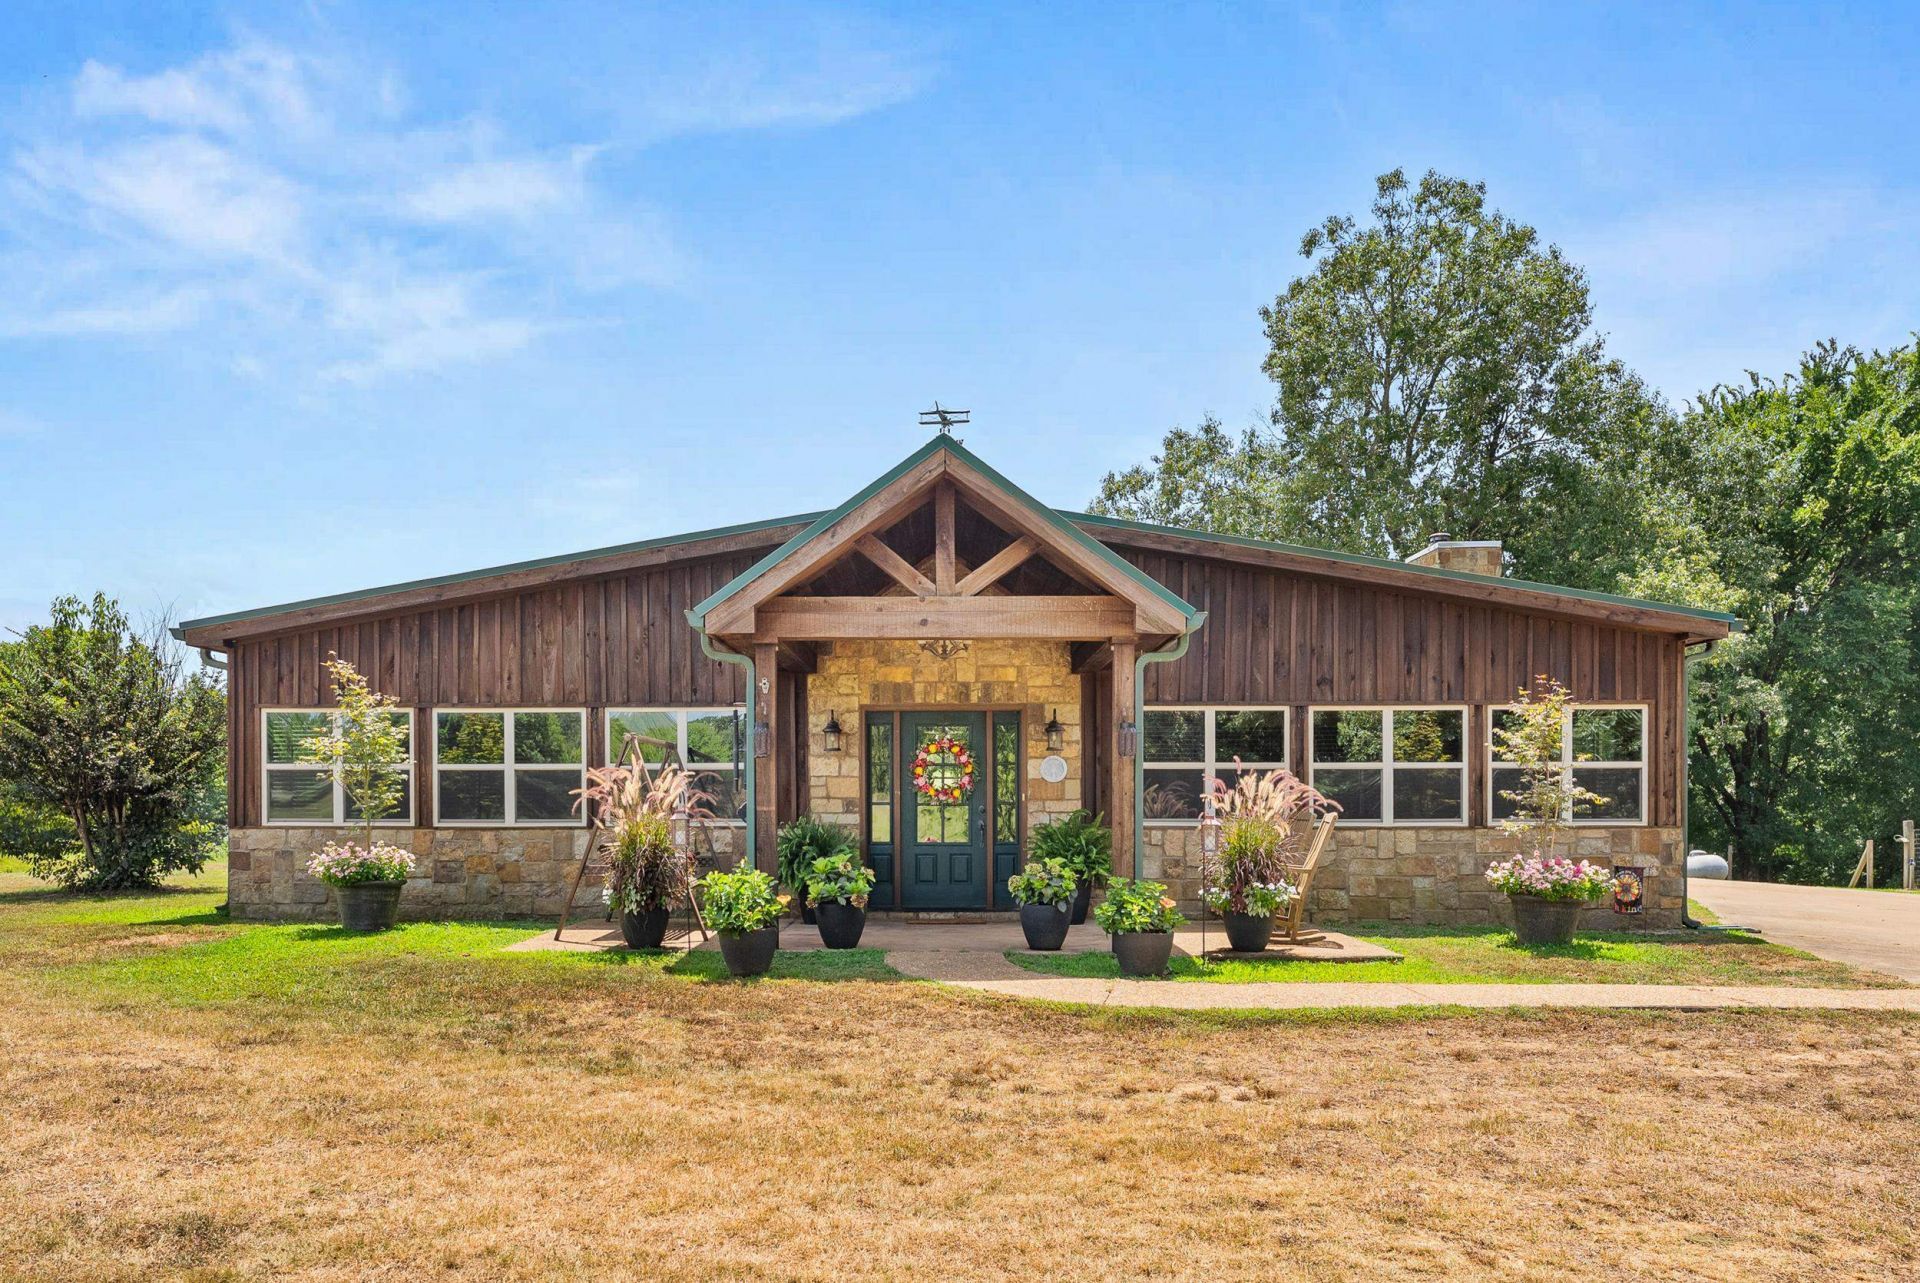
Welcome to 748 Bluegoose Road in Sarah MS, where rustic character, generous space, and over 10 acres come together in one truly special property with the added benefit of no city taxes. What began as a barndominium has become the perfect home on this 10+ acre farm! Offering approximately 3,100 square feet, three bedrooms, and two full bathrooms, this striking home showcases a beautiful cypress and stone exterior, a durable metal roof, natural wood interior doors, warm wood finishes, and distinctive architectural details throughout. The spacious great room features stained concrete flooring, and an impressive stone fireplace, while the dining area offers an additional brick fireplace that adds even more character and warmth. The kitchen is packed with custom cabinetry and plenty of storage, newly installed butcher block countertops, a large island, five burner gas cooktop, double ovens, and appliances that will remain with the property.
Property Features
Property Type: Residential - Single Family
Cooling: Ceiling Fan(s), Central
Fenced: Yes
Fireplaces: 2
Garage: 6 car attached
Heating: Central
Home Style: Ranch
Lot Size: 10.12 Acres
Roof Type: Metal
Year Built: 2004
Feature Descriptions
Additional Rooms: Laundry Room, Office/Sewing Room
Bed and Bath: All Bedrooms Down, Full Bath Down, Primary Down, Separate Tub & Shower, Split Bedroom Plan, Vaulted/Coffered Primary
Days on Site: 2
Exterior: Screen Porch, Patio, Barn/Stable, Wood Fence, Chain Fence, Workshop, Other (See REMARKS)
Exterior/ Windows: Other (See Remarks), Stone
Fireplace: In Den/Great Room, In Keeping/Hearth room
Floors/ Ceilings: 9 or more Ft. Ceiling, Concrete Floor, Part Carpet, Tile, Vaulted/Coff/Tray Ceiling, Vinyl/Luxury Vinyl Floor
Interior: Walk-In Closet(s), Smoke Detector(s)
Interior Equipment: Dishwasher, Double Oven, Gas Cooking, Range/Oven, Refrigerator, Self Cleaning Oven
Living/ Dining Room: Eat-In Kitchen, Great Room, Island In Kitchen, Separate Den, Vinyl/Luxury Vinyl Floor, Washer/Dryer Connections
Lot: Other (See Remarks), Water Frontage, Wood Fenced, Wooded
Master Bath: Double Sinks, Tile Floor
Parking/ Storage: Driveway/Pad, Other (See REMARKS), Workshop(s)
Total Rooms: 8
Water/ Sewer: Septic Tank, Well Water
Listed By / Shown By
Listed By
Agency Name: RE/MAX Realty Group
Shown By
Agent Name: Kathy Marotta
Agent Phone: (901) 230-5061
Agency Title: Crye-Leike Real Estate Services

Source: MAAR MLS
Estimate Your Payment
Estimated Payment
$ 1,333.88 per month $1,179.33 Principal & Interest $0.00 Property Tax (data not provided by mls) $154.55 Homeowner's InsuranceChange Payment Information
Privacy Policy / DMCA Notice / ADA Accessibility


This site is hosted, designed and copyright
© 1994 - 2026 by
Delta Media Group, Inc. -- Patent Pending --
748 Bluegoose Rd | MLS# 10226806
This single family home located at 748 Bluegoose Rd, Sarah, MS 38665 is currently listed for sale with an asking price of $529,900. This property was built in 2004 and has 3 bedrooms and 2 full baths. Bluegoose Rd is located in the none subdivision. Search None real estate on kathymarotta.crye-leike.com today.